643 Tropicana PKWY E
SEE ALL PHOTOS
643 Tropicana PKWY E
Courtesy of Adriana Suarez Boada, LLC, Realty One Group MVP, 239-298-0194
Sold

643 Tropicana PKWY E

643 Tropicana PKWY E, CAPE CORAL, FL 33909

$325,000
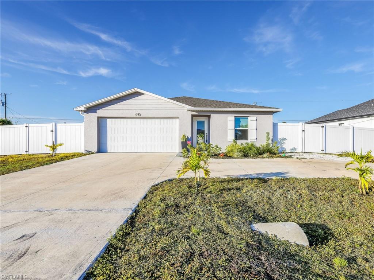
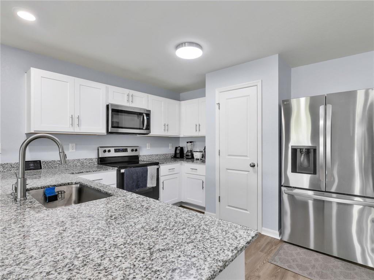
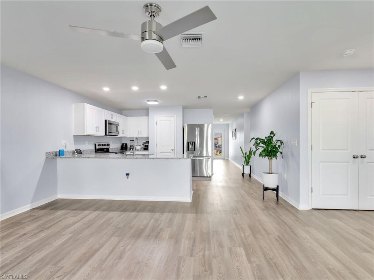
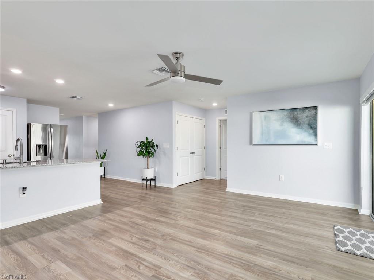
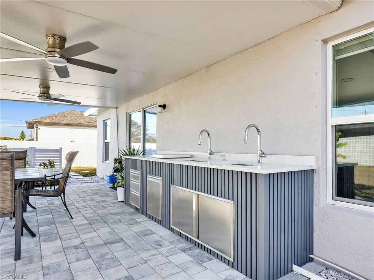
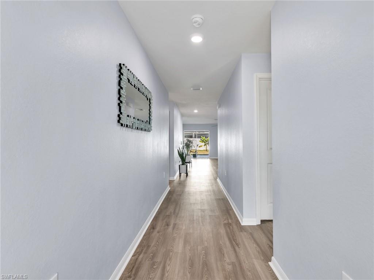
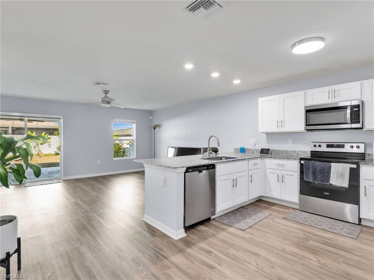
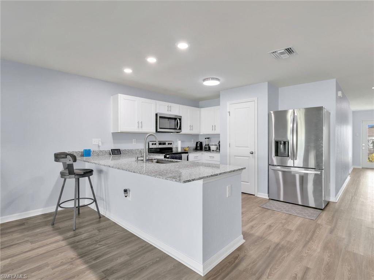
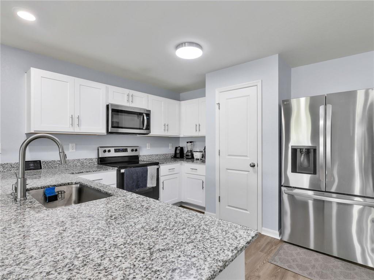
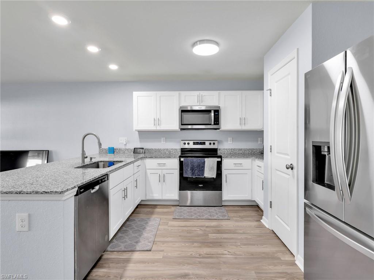
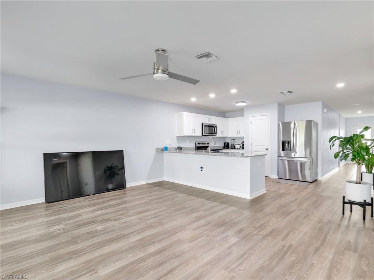
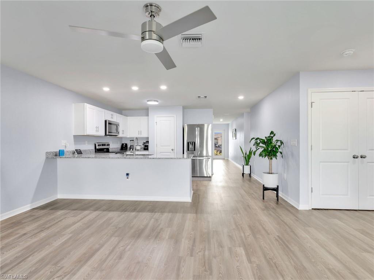
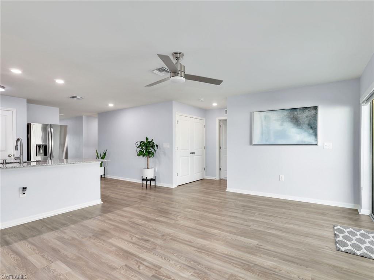
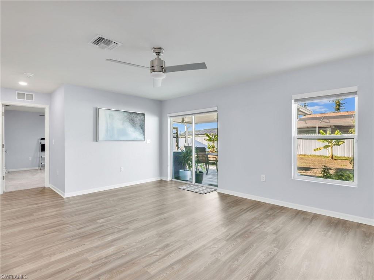
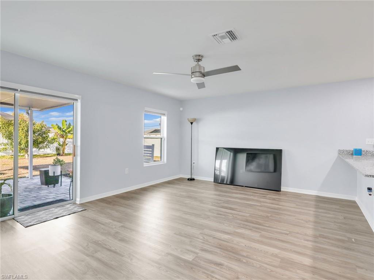
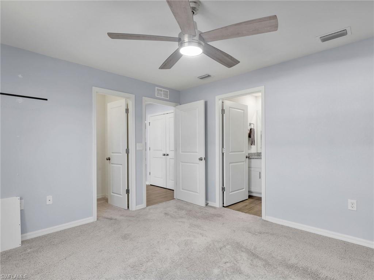
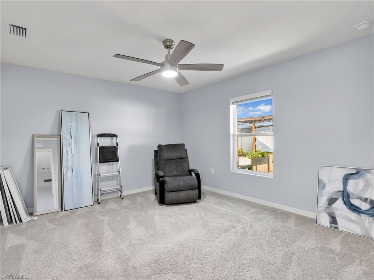
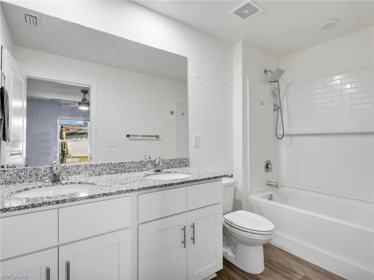
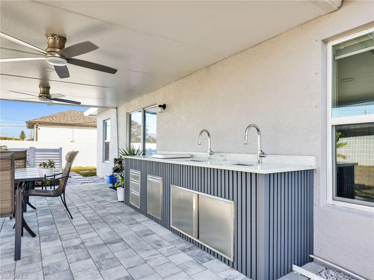
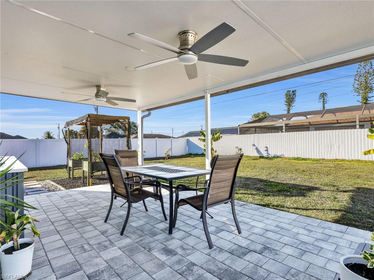
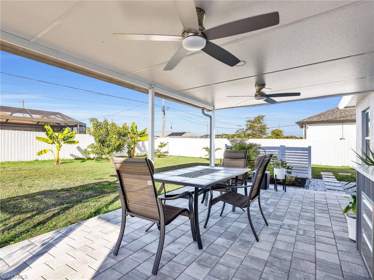
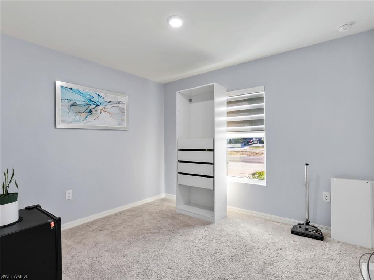
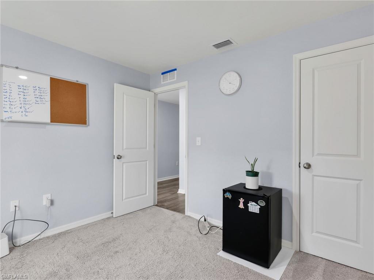
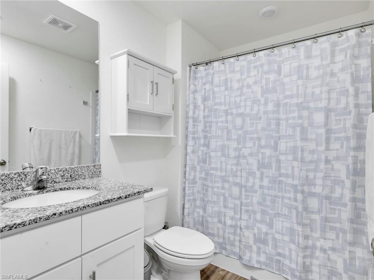
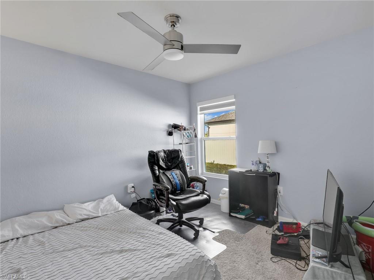
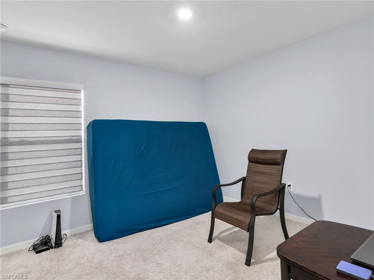
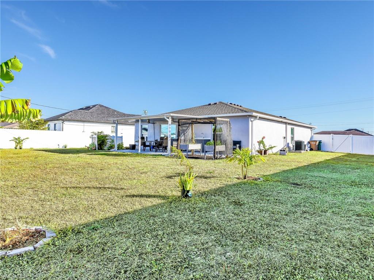
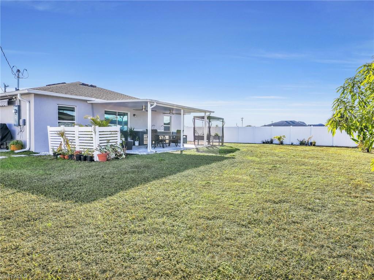
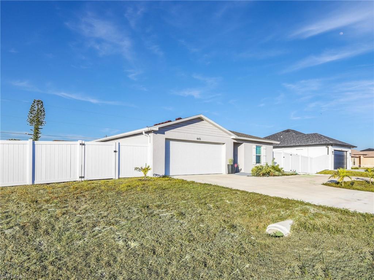
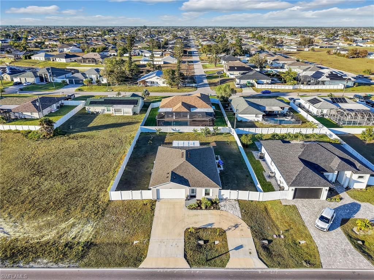
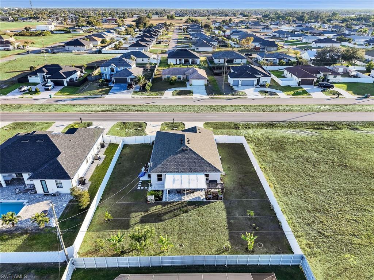
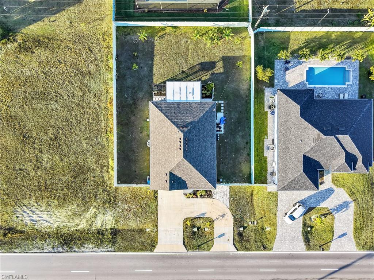
SELLER INCENTIVES 10K FOR CLOSING COST - CITY WATER AND SEWER - NO FLOOD ZONE! - OUTDOOR KITCHEN - FULLY FENCED - LOAN PAYOFF under 9k for Assesments. Built in 2024, this four bedroom, two bathroom home in Cape Coral offers a modern layout with updates and upgrades already in place.The living areas feature laminate flooring for a clean, cohesive look, while the bedrooms are finished with carpet. A horseshoe driveway adds convenient additional parking and complements the home's exterior. Recent improvements include a fully fenced yard, an impact rated front door, updated exterior lighting, and refreshed landscaping with fruit plants that enhance the outdoor space. The open living and dining area flows seamlessly into the kitchen, creating a functional and inviting layout. The kitchen is finished with matching solid surface countertops that extend into both bathrooms for a consistent design throughout the home. A brand new refrigerator is included, along with a washer and dryer for added convenience. Zebra blinds have been installed throughout, and ceiling fans add comfort to the living spaces and bedrooms. The primary suite is privately situated and includes an ensuite bathroom with dual sinks and matching solid surface countertops. Three additional bedrooms offer flexibility for guests, office space, or other needs and are served by a second bathroom finished to the same standard. A two car garage provides secure parking and storage. Sliding glass doors from the main living area open to an extended lanai, creating additional covered outdoor living space. The lanai is equipped with an outdoor kitchen featuring a double sink, making it ideal for outdoor dining and entertaining. Offering privacy and a polished, finished look. Located in Cape Coral, this move in ready home combines newer construction with thoughtful upgrades both inside and out. With an extended lanai, impact front door, updated lighting, and established landscaping, the property offers a well rounded blend of indoor comfort and outdoor functionality.

4
beds

2
baths

1,442 Sq.Ft. LIVING AREA

10,629 Sq.Ft. lot

Adriana Suarez Boada

Adriana Suarez Boada

Features & Amenities

Interior

  • total bedrooms4
  • Total bathrooms2
  • full bathrooms2
  • Laundry room Laundry in Residence
  • Flooring Carpet, Laminate
  • APPLIANCES Dishwasher, Dryer, Microwave, Range, Refrigerator/Freezer, Self Cleaning Oven, Washer
  • other interior Features Pantry, Volume Ceiling, Window Coverings

Area & Lot

  • Status Sold
  • Date Sold July 15, 2026
  • Living Area1,442 Sq.Ft.
  • Total Area1,863 Sq.Ft.
  • Lot Area10,629 Sq.Ft.
  • MLS® ID226005263
  • TypeResidential
  • YEAR BUILT2024
  • Architecture StylesRanch, Single Family
  • Water FrontageNone
  • View DescriptionLandscaped Area

Exterior

  • STORIES1
  • Garage Space2.0
  • water SourceCentral
  • roofShingle
  • lot featuresRegular
  • parkingAttached
  • HEAT TYPECentral Electric
  • AIR CONDITIONINGCentral Electric
  • SubstructureConcrete Block
  • HOA AmenitiesNone
  • security FeaturesSmoke Detector(s)
  • other exterior FeaturesScreened Lanai/Porch, Outdoor Kitchen

Financial

  • Sales Price$325,000
  • Real Estate Tax $3,122/yr
  • Zoning R1
View Virtual Tour

Work with Rebecca

I combine world-class service with deep local expertise to guide buyers and sellers through Naples’ most exceptional communities. I leverage cutting-edge technology, market insight, and a century-long legacy to deliver results you can trust.

Follow Me on Instagram