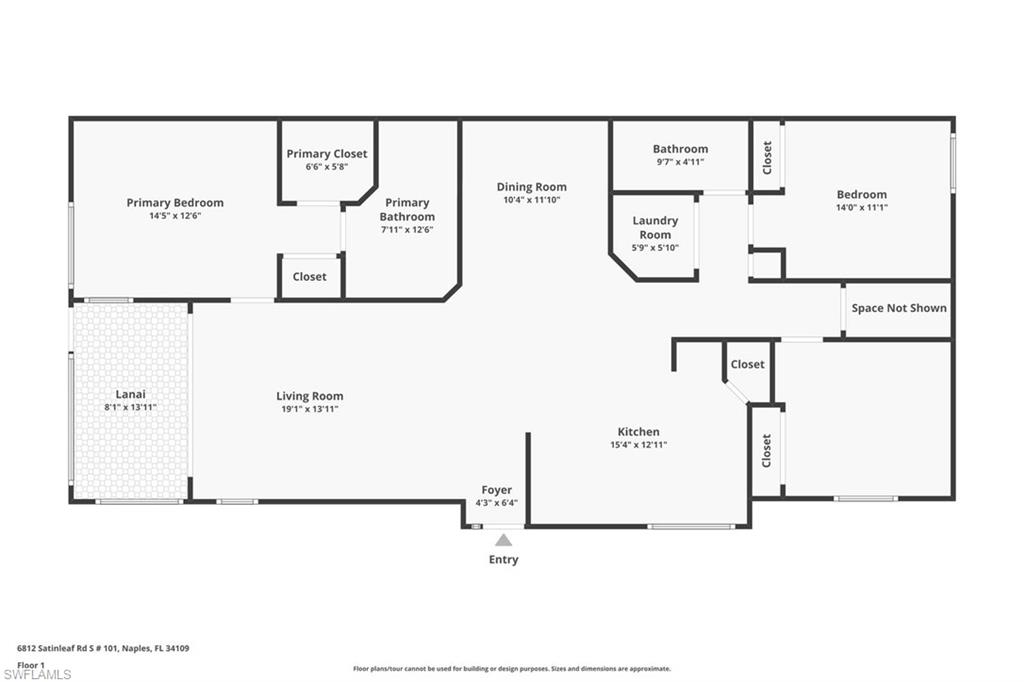
6812 Satinleaf RD S # 101
SEE ALL PHOTOS
6812 Satinleaf RD S # 101
Courtesy of Vera Perner, John R Wood Properties, 239-839-3067
Leased

6812 Satinleaf RD S # 101

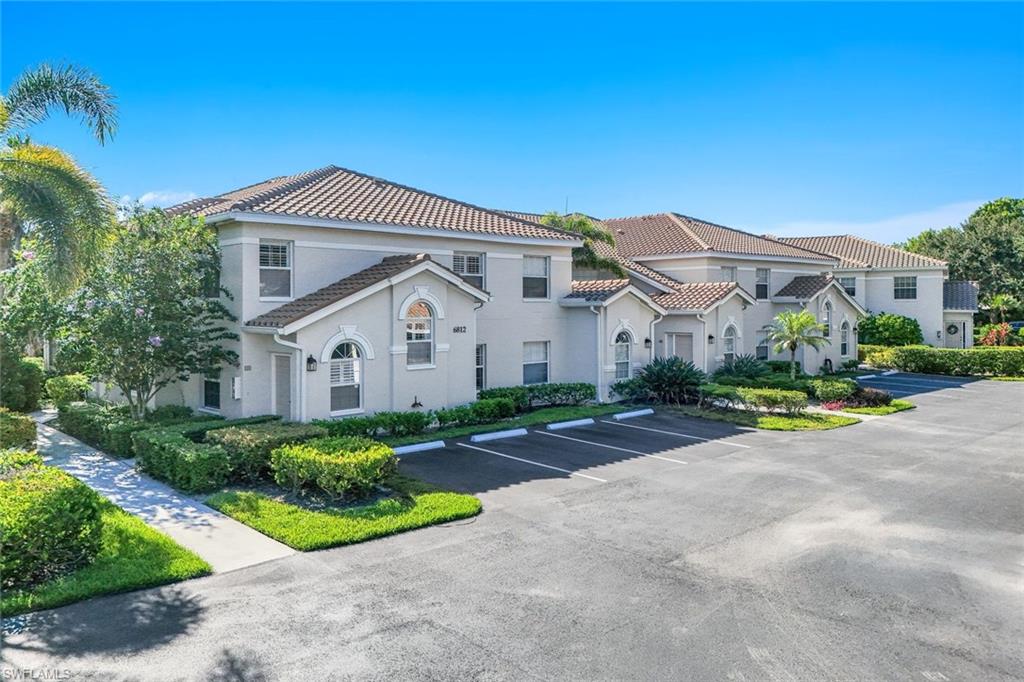
6812 Satinleaf RD S # 101, NAPLES, FL 34109

$2,400/month
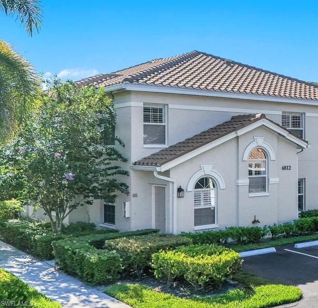
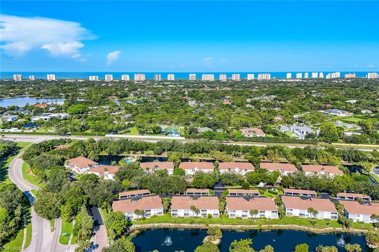
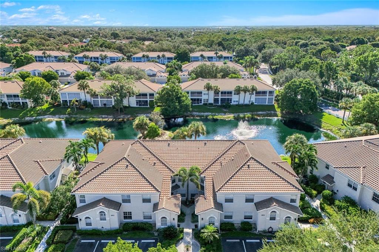
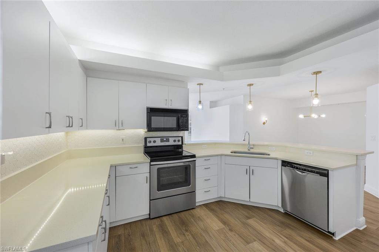
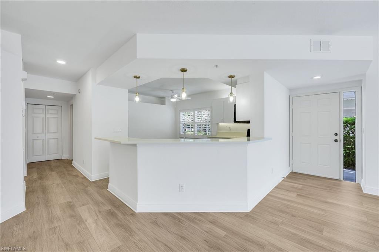
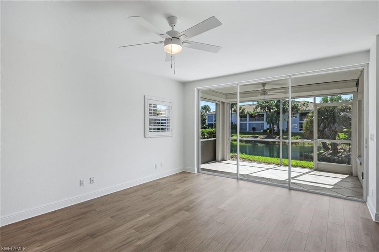
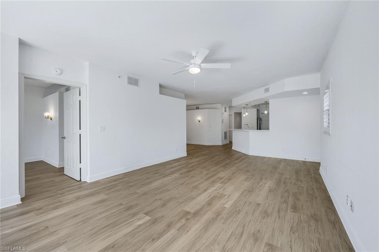
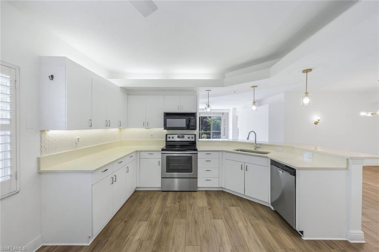
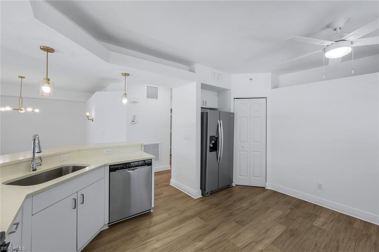
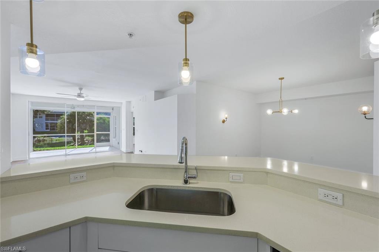
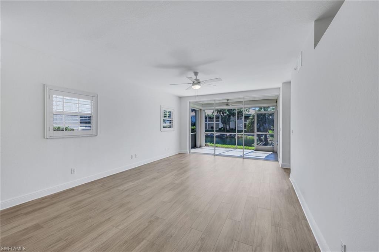
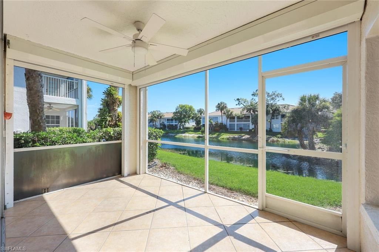
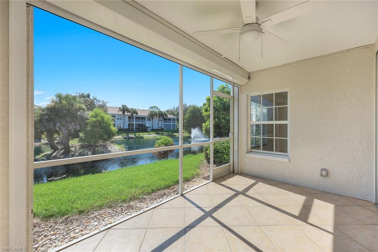
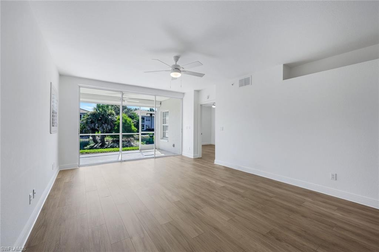
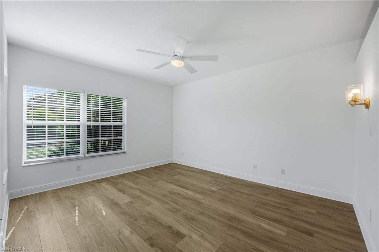
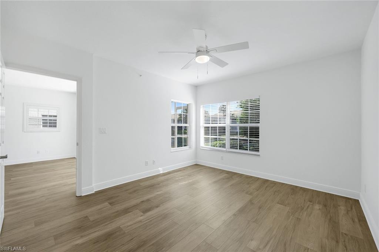
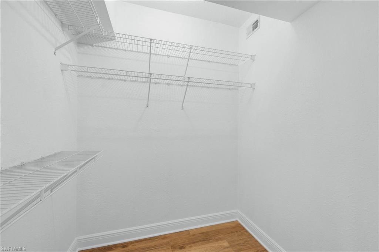
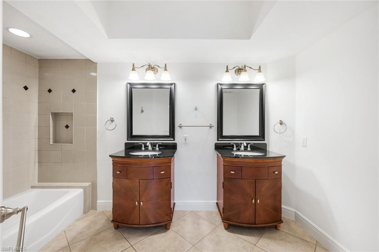
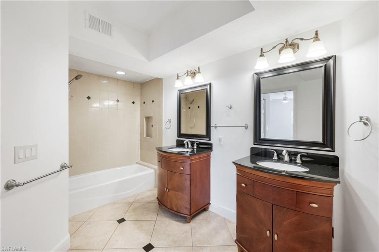
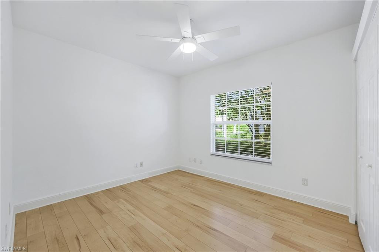
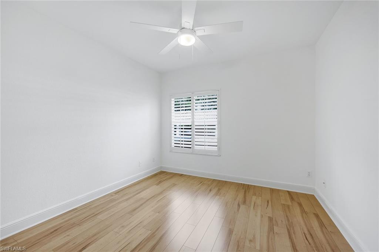
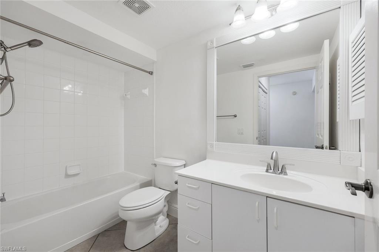
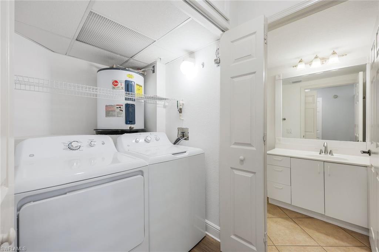
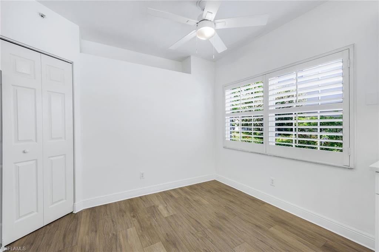
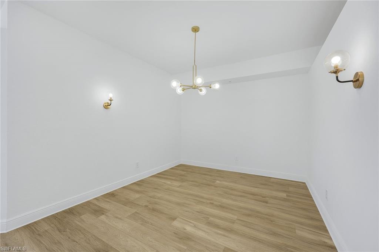
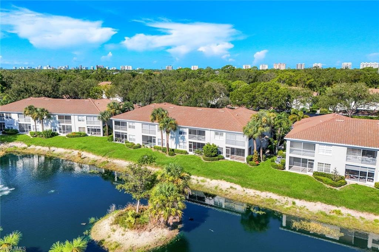
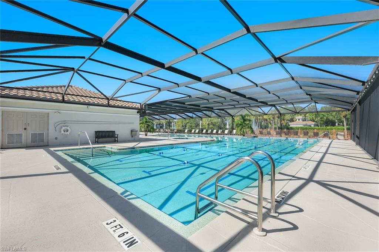
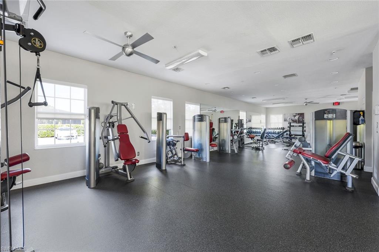
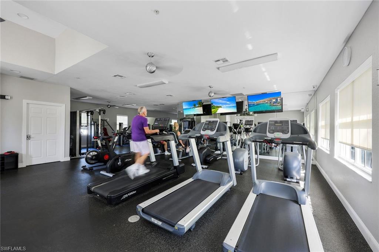
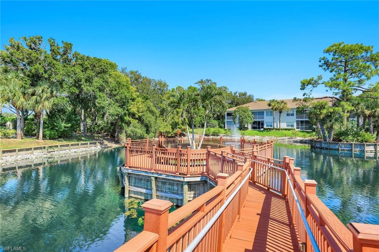
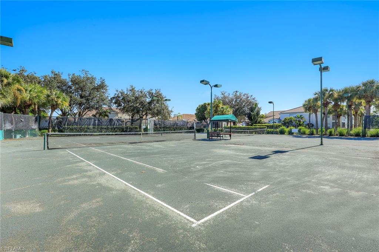
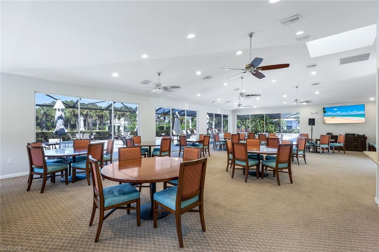
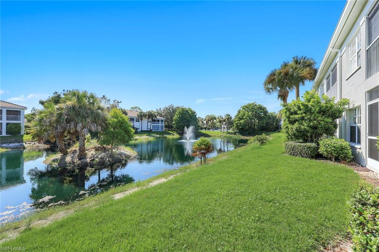
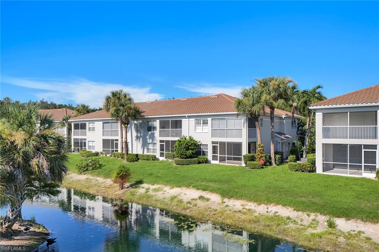
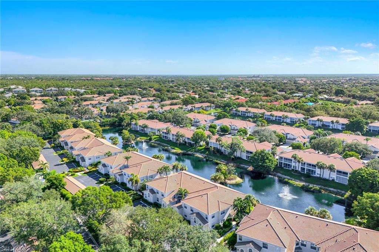
Discover a rare opportunity to live in this sunny largest 3 bedrooms/ 2 bathrooms luxury renovated residence in prestigious Calusa Bay! Prime location, only minutes from Mercato, Vanderbilt Beach, Ritz Carlton Golf and Beach Resort, Waterside Shops, less than 3 miles from the world-renowned white sandy beaches, in top-rated school attendance area, shopping, and dining. Not in a flood zone. This gorgeous home is recently updated, in perfect move-in condition. Open sunny living room is filled with natural light, great open-space living and dining rooms open to oversized lanai with water view, fabulous for outdoor entertaining. Luxurious master suite has generous closets and elegant spa like bath. No carpeting, beautiful luxury vinyl floors. Timeless decor and incredible attention to details! Large laundry closet features side by side washer and dryer. Calusa Bay is a coveted gated community with resort style amenities: combined large resort pool with lap pool, state of the art gym, clubhouse, 2 Har-Tru tennis courts, scenic walking trails, basketball court. No pets. Rent includes Water, Internet and Cable, tenants only pay electrical bill. Owners looking for a long- term lease. Unfurnished. Take a 3-D Tour, CLICK on the 3D BUTTON and walk around.

3
beds

2
baths

1,616 Sq.Ft. LIVING AREA

Vera Perner

Vera Perner

Features & Amenities

Interior

  • total bedrooms3
  • Total bathrooms2
  • full bathrooms2
  • Flooring Vinyl
  • APPLIANCES Dishwasher, Disposal, Dryer, Microwave, Range, Refrigerator, Washer
  • other interior Features Built-In Cabinets, Smoke Detectors, Walk-In Closet(s)

Area & Lot

  • Status Leased
  • Date Leased October 1, 2025
  • Living Area1,616 Sq.Ft.
  • Total Area1,738 Sq.Ft.
  • MLS® ID225067868
  • TypeResidential
  • YEAR BUILT1997
  • NeighborhoodNorth Naples
  • Architecture StylesTwo Story, Low Rise (1-3)
  • Water FrontageLake
  • View DescriptionLake, Water
  • Elementary SchoolPELICAN MARSH ELEMENTARY
  • Middle SchoolPINE RIDGE MIDDLE SCHOOL
  • High SchoolBARRON COLLIER HIGH SCHOOL

Exterior

  • STORIES1
  • PoolCommunity
  • parking1 Assigned, Covered, Guest, Detached Carport
  • HEAT TYPECentral Electric
  • AIR CONDITIONINGCeiling Fan(s), Central Electric
  • HOA AmenitiesBike And Jog Path, Clubhouse, Pool, Community Room, Spa/Hot Tub, Fitness Center, Internet Access, Play Area, Sidewalk, Tennis Court(s), Underground Utility
  • security FeaturesSmoke Detector(s), Gated Community
  • other exterior FeaturesScreened Lanai/Porch

Financial

  • Lease Price$2,400/mo
View Virtual Tour

Work with Rebecca

I combine world-class service with deep local expertise to guide buyers and sellers through Naples’ most exceptional communities. I leverage cutting-edge technology, market insight, and a century-long legacy to deliver results you can trust.

Follow Me on Instagram