7108 Barrington CIR 202
SEE ALL PHOTOS
7108 Barrington CIR 202
Courtesy of Joseph Scott, LLC, Compass Florida LLC, 239-325-6362
Sold

7108 Barrington CIR 202

7108 Barrington CIR 202, NAPLES, FL 34108

$750,000
Pelican Bay Luxury: Turnkey Living at the Highest Point!

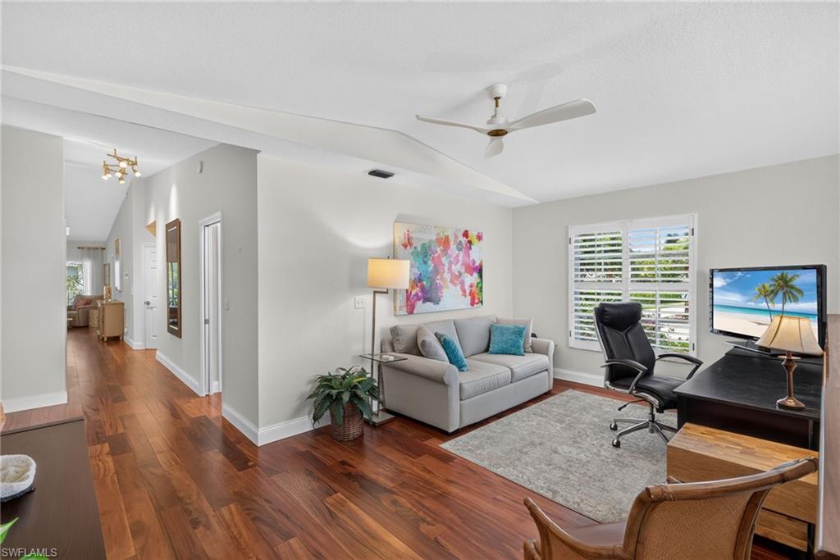
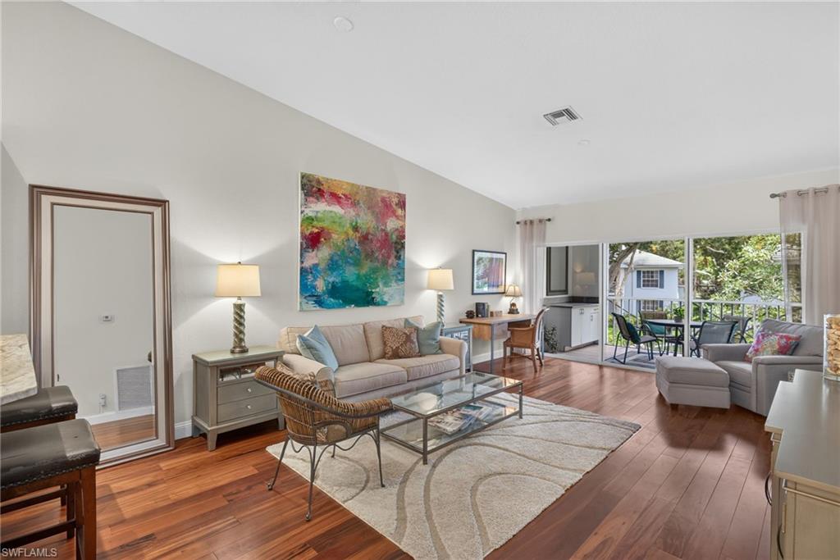
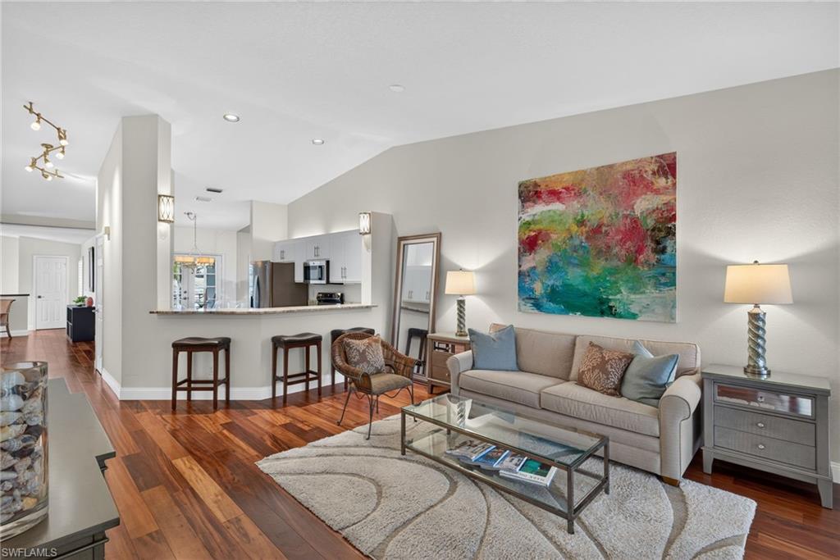
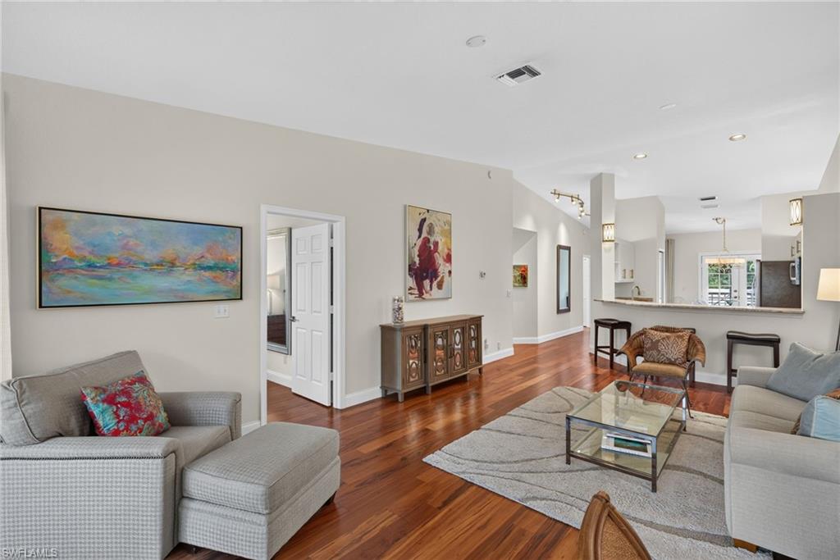
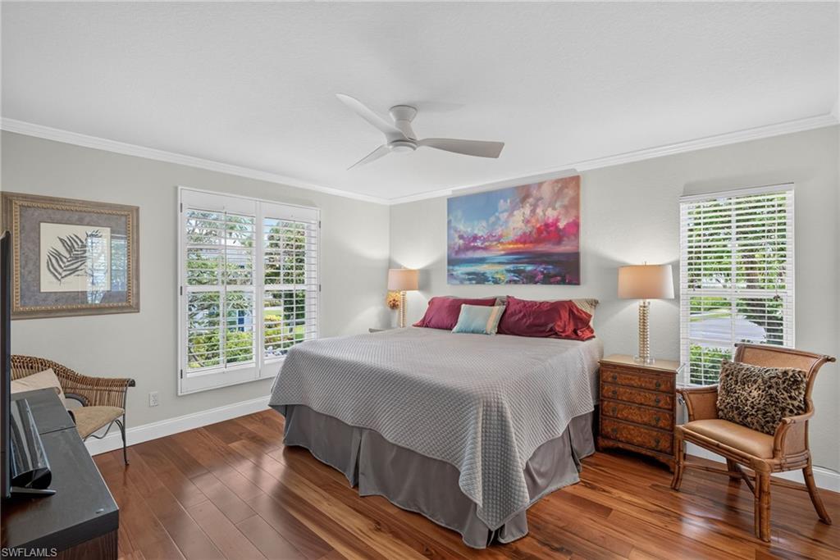
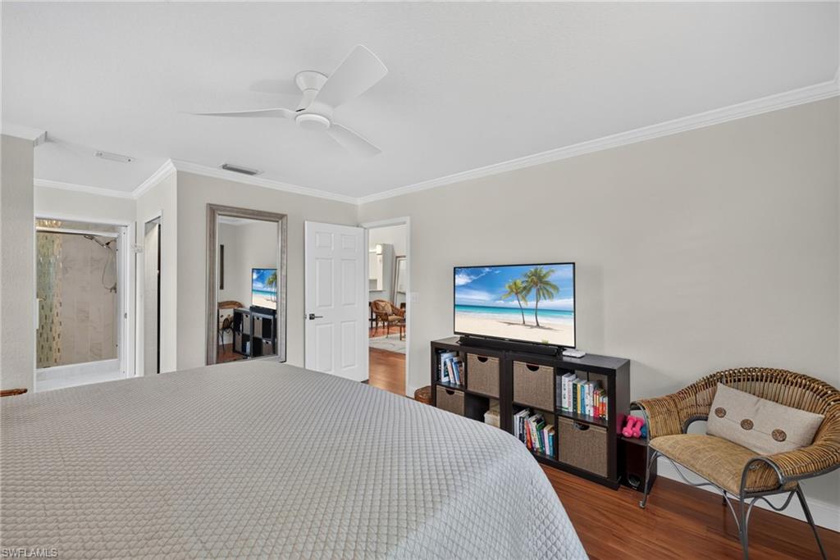
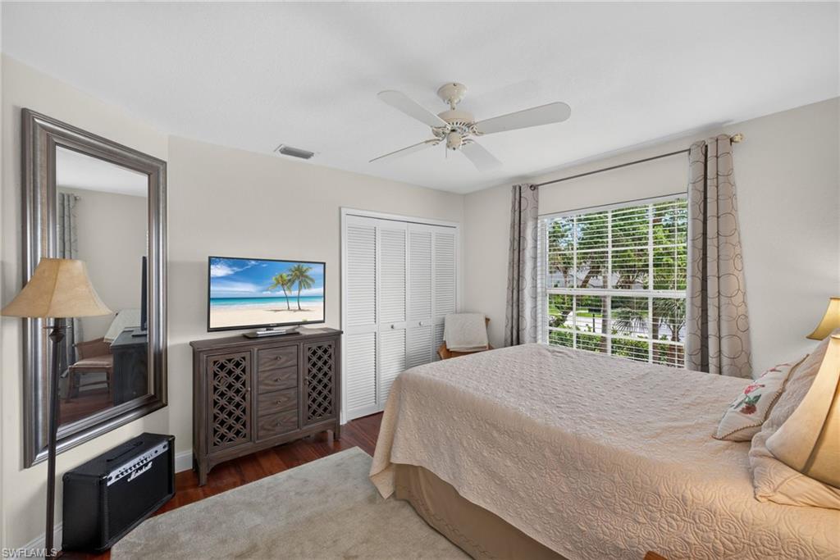
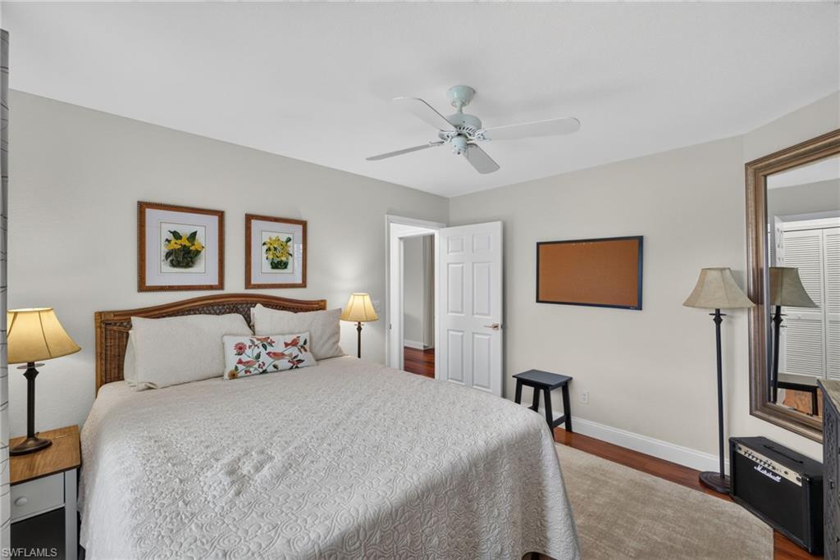
Experience the ultimate Naples lifestyle in this beautifully appointed second-floor residence, perched at the highest elevation point in all of Pelican Bay. Located in the coveted Flood Zone X, this 2-bedroom, 2-bathroom condo offers 1,663 square feet of sophisticated living space, sold completely furnished and turnkey for an effortless transition into luxury.

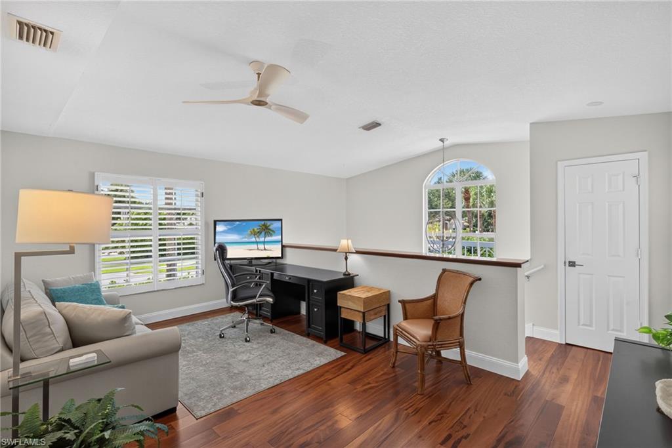
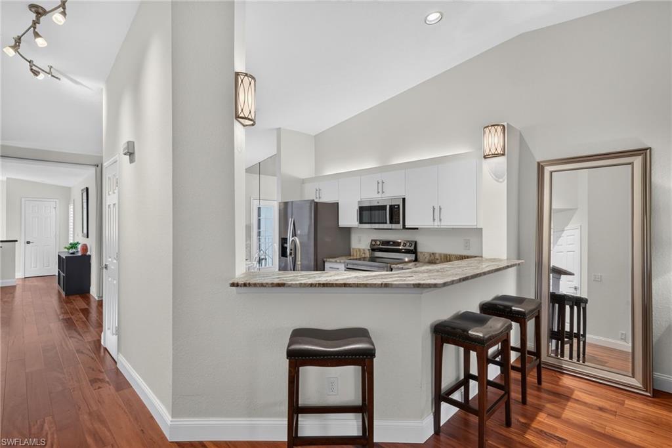
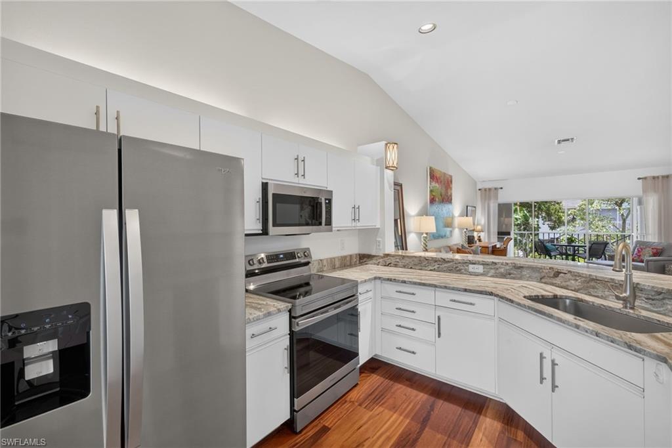
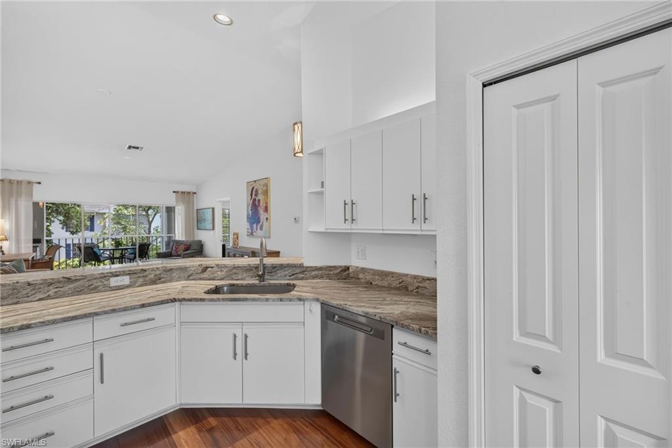
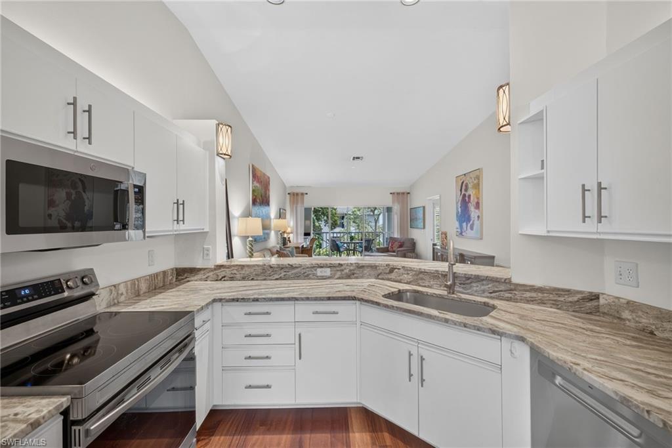
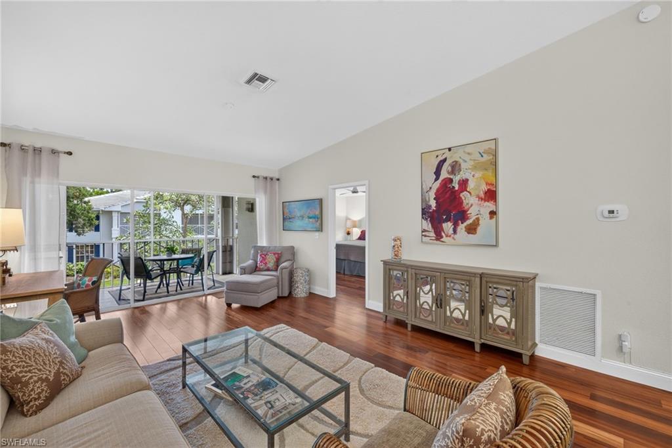
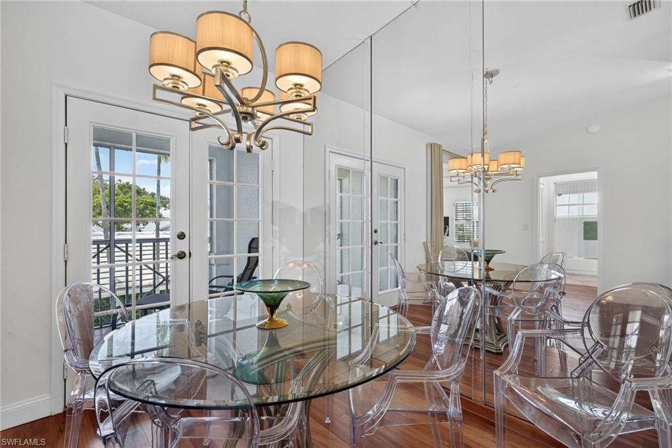
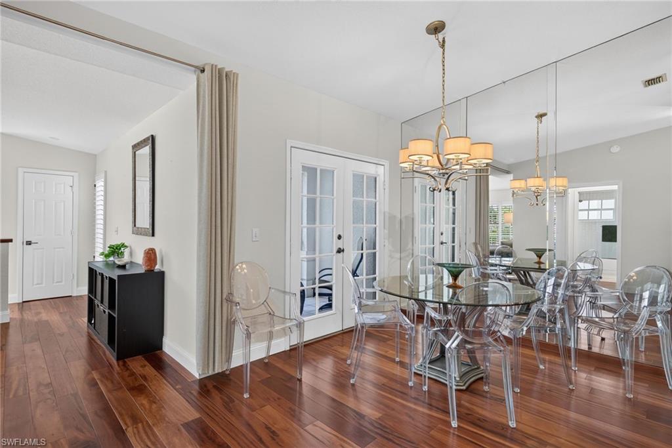
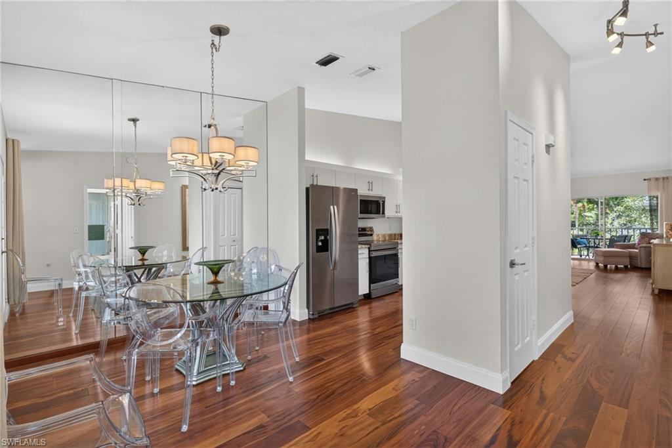
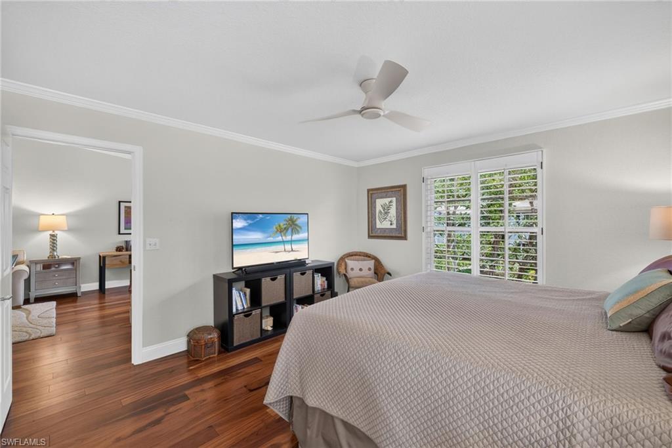
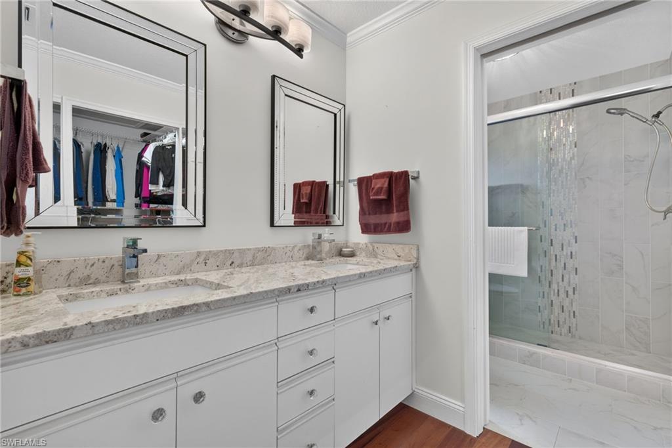
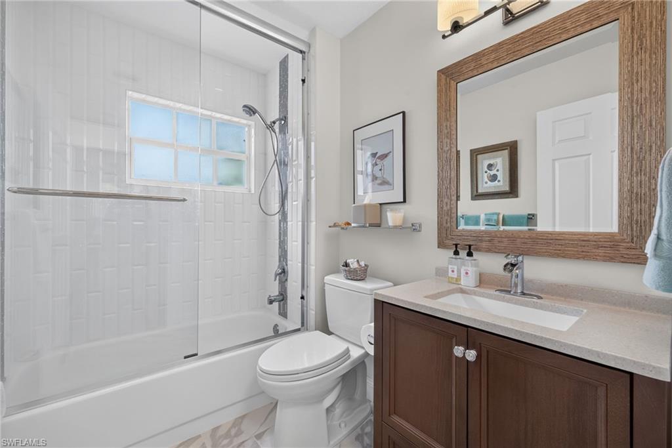
The interior immediately impresses with soaring vaulted ceilings that enhance the sense of scale and light. The residence has been meticulously modernized, boasting a fully updated kitchen and two fully renovated bathrooms that serve as true centerpieces of the home. The kitchen shines with brand-new stainless steel appliances, blending high-end style with modern function. Throughout the living areas, rich wood flooring and elegant plantation shutters add a layer of timeless sophistication.

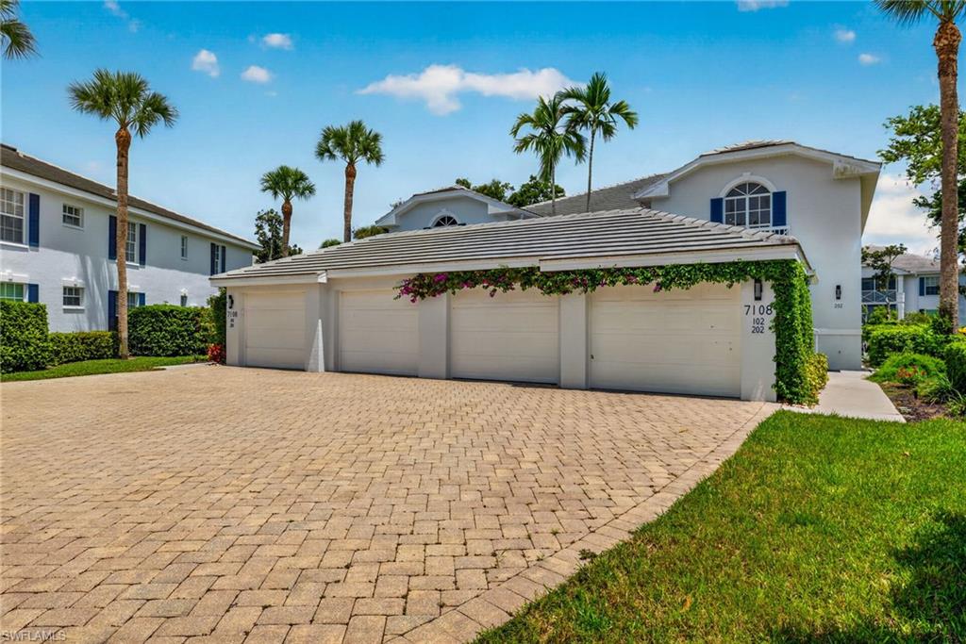
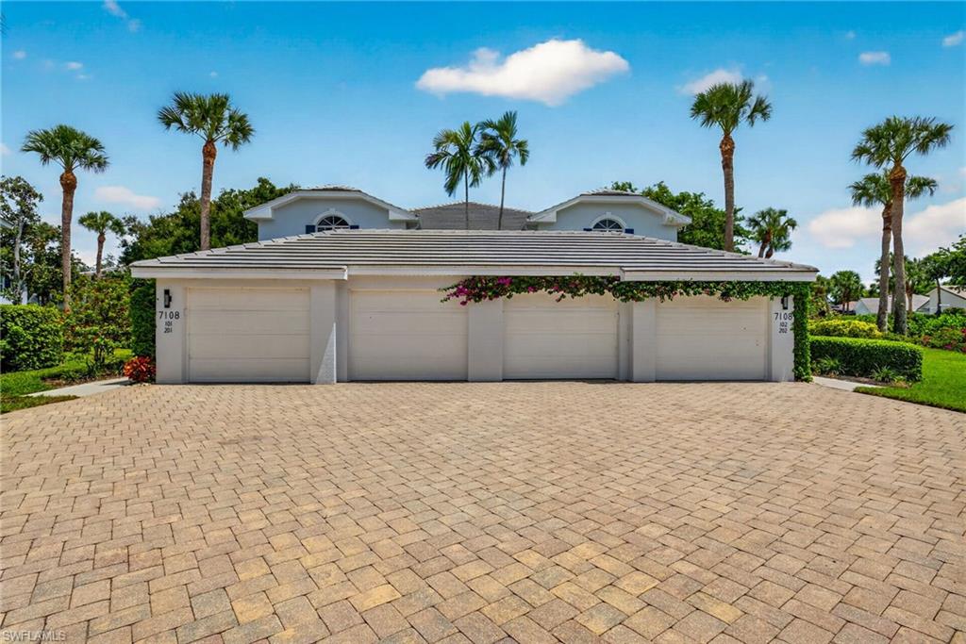
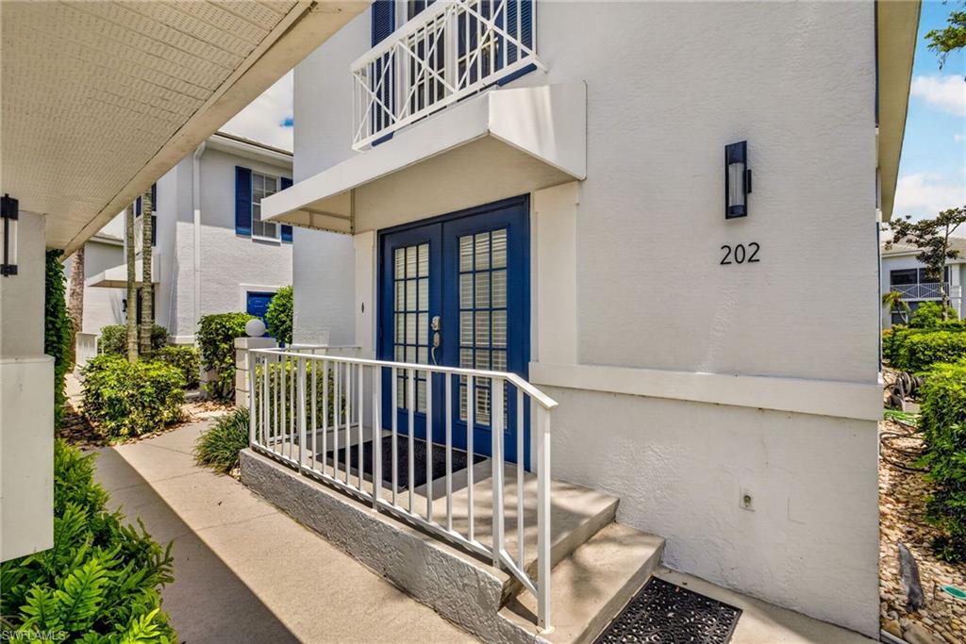
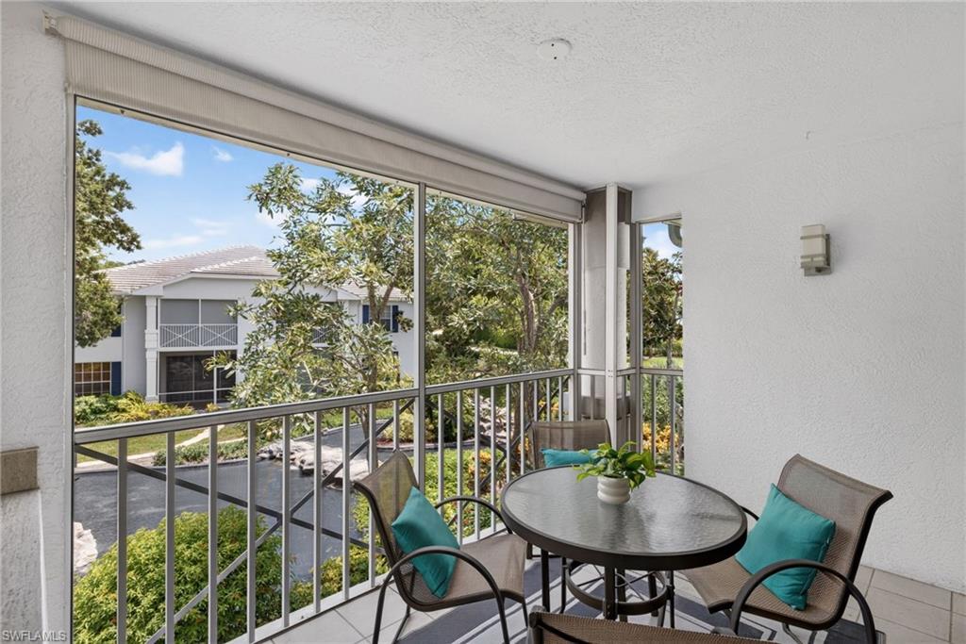
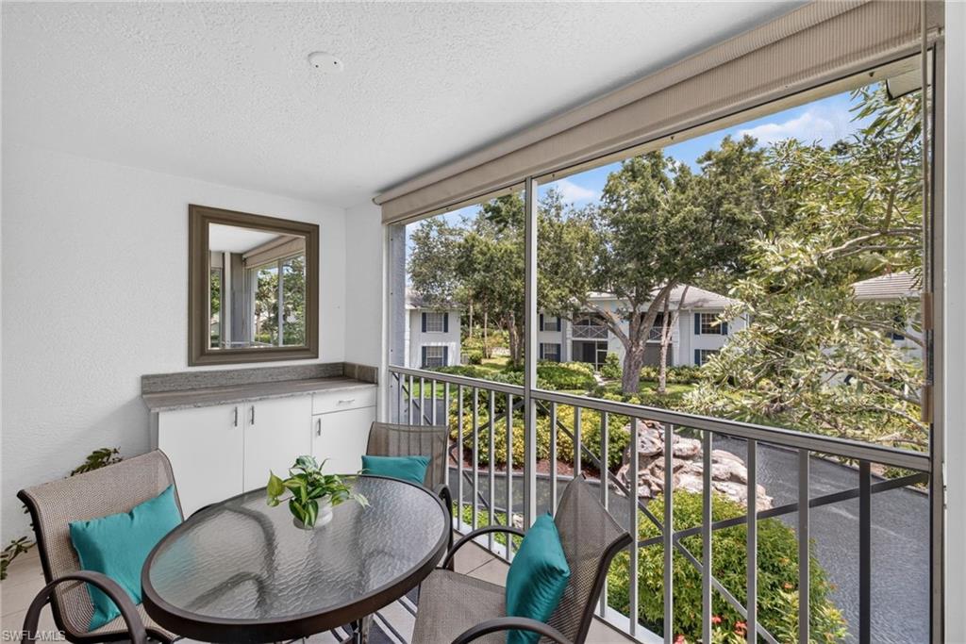
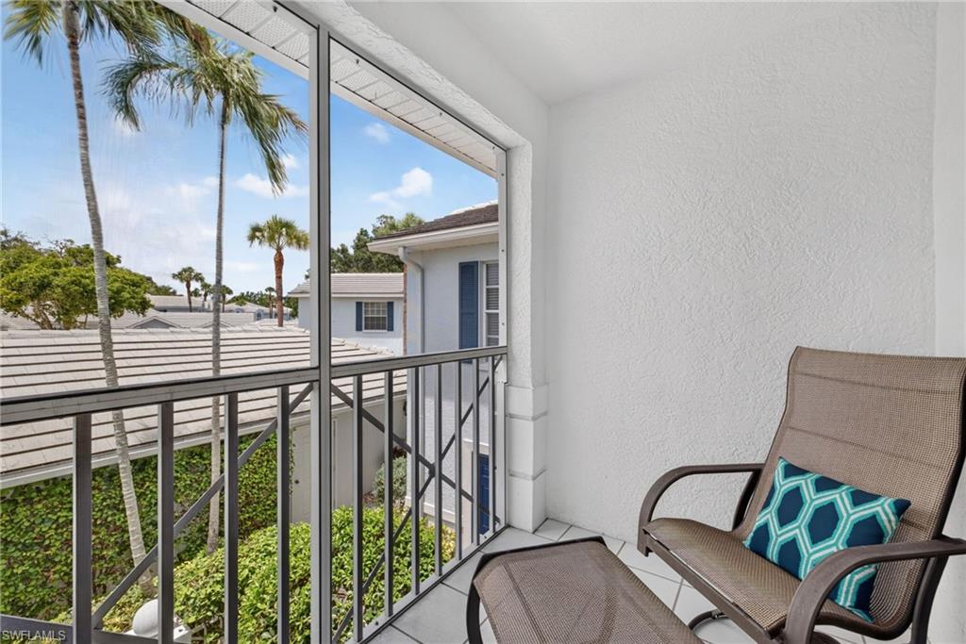
Thoughtful conveniences abound, starting with a large storage closet right at your entry door and the rare advantage of a single-car garage for secure parking and additional gear. Complementing the garage is an oversized driveway--a premium feature that makes hosting guests a breeze. Outdoor living is central to the experience here, featuring two distinct screened lanais that allow you to enjoy the coastal breeze in total comfort. The rear screened lanai serves as a private sanctuary, offering peaceful views of a scenic waterscape animated by two flowing fountains.

When you aren't relaxing at home or by the community pool and spa, you'll be immersed in the world-class amenities that define Pelican Bay. From the exclusive beach clubs with two private gulf-front restaurants to the premier fitness center, tennis, and pickleball courts, every day feels like a retreat. This is a rare opportunity to secure a fully updated, turnkey piece of paradise in one of Florida's most prestigious communities.

2
beds

2
baths

1,663 Sq.Ft. LIVING AREA

Susan  Sanderson

Susan Sanderson

Features & Amenities

Interior

  • total bedrooms2
  • Total bathrooms2
  • full bathrooms2
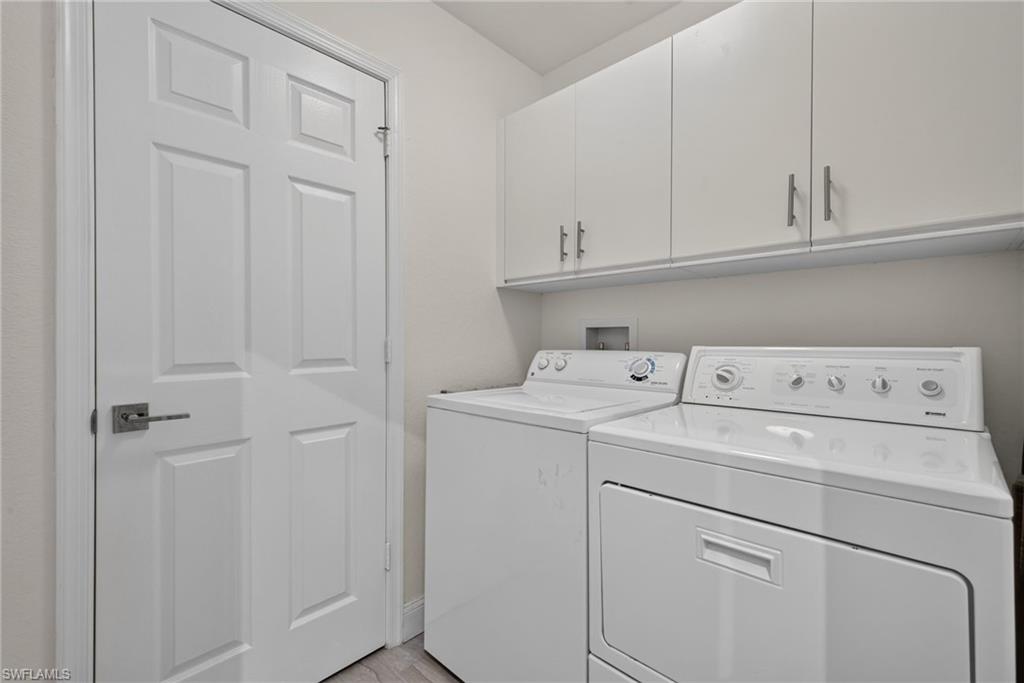
  • Laundry room Laundry in Residence
  • Flooring Wood
  • APPLIANCES Dishwasher, Disposal, Dryer, Microwave, Range, Refrigerator/Freezer, Refrigerator/Icemaker, Self Cleaning Oven, Washer
  • other interior Features Built-In Cabinets, Cathedral Ceiling(s), Foyer, Pantry, Vaulted Ceiling(s), Walk-In Closet(s), Window Coverings

Area & Lot

  • Status Sold
  • Date Sold October 30, 2026
  • Living Area1,663 Sq.Ft.
  • Total Area2,078 Sq.Ft.
  • MLS® ID226028627
  • TypeCondo
  • YEAR BUILT1992
  • NeighborhoodPelican Bay
  • Architecture StylesLow Rise (1-3)
  • Water FrontageNone
  • View DescriptionLandscaped Area, Water, Water Feature
  • Elementary SchoolSEA GATE ELEMENTARY
  • Middle SchoolPINE RIDGE MIDDLE SCHOOL
  • High SchoolBARRON COLLIER HIGH SCHOOL

Exterior

  • STORIES2
  • Garage Space1.0
  • water SourceCentral
  • PoolCommunity
  • roofTile
  • lot featuresZero Lot Line
  • parking1 Assigned, Common, Driveway Paved, Guest, Paved, Detached
  • HEAT TYPECentral Electric
  • AIR CONDITIONINGCeiling Fan(s), Central Electric
  • SubstructureConcrete Block
  • HOA AmenitiesBasketball Court, Barbecue, Beach - Private, Beach Access, Beach Club Available, Beach Club Included, Bike And Jog Path, Business Center, Clubhouse, Park, Pool, Community Room, Dog Park, Fitness Center, Full Service Spa, Golf Course, Internet Access, Pickleball, Play Area, Private Beach Pavilion, Private Membership, Restaurant, See Remarks, Sidewalk, Streetlight, Tennis Court(s), Underground Utility, Car Wash Area
  • other exterior FeaturesScreened Balcony, Screened Lanai/Porch

Financial

  • Sales Price$750,000
  • Real Estate Tax $4,819/yr
  • HOA $13,359/yr

Work with Rebecca

I combine world-class service with deep local expertise to guide buyers and sellers through Naples’ most exceptional communities. I leverage cutting-edge technology, market insight, and a century-long legacy to deliver results you can trust.

Follow Me on Instagram